
 |
| Western Wood Structures Home Office |
Wednesday, April 3, 2013
New Website
Our new web page is up and running. Future blogs will be posted there. Please take the time to visit us at: www.westernwoodstructures.com

Thursday, February 21, 2013
New England Studios

New England Studios broke ground during the summer of 2012 for construction of a series of sound studios where film crews will be able to shoot movies and television shows. The project is being built at Devens, Mass. on the site of a former military base. The project is envisioned to “bring Hollywood to Massachusetts” while providing 800 to 1,000 jobs to the local area.
The four sound studios measure 120’ x 150’ each. Bowstring Trusses span the 120’ and are designed to carry the roof loads as well as the ceiling loads, catwalks, lighting, etc.. Western Wood Structures designed and supplied the Glulam trusses and framing system. The trusses were fabricated and trial assembled in the shop and shipped to the site partially assembled. It took 19 long haul trucks to transport the trusses across the country.

Once the trusses were off loaded at the site they were assembled in their upright positions and lifted into place with a large crane fully assembled. They measure 120’ in length and have a 16’-6’ width.

The trusses were manufactured from Douglas fir Glulam and weigh ~ 34,000 lbs each including steel connectors when fully assembled.


The catwalks are being installed just after the massive trusses have been set.
Monday, February 4, 2013
LeMay Wins Award
Woodworks, an initiative of the Wood Products Council, was established to provide technical support, resources, and education related to the design and use of wood in non-residential projects.
Each year Woodworks recognizes outstanding projects for their use of wood in several categories. The 2013 award winners were announced at the San Francisco Bay area Wood Solutions Fair on January 29, 2013.
The winner in the commercial category was LeMay – America’s Car Museum in Tacoma, Washington.
• Architect – LARGE Architect - Los Angeles, Calif.
• Engineer – Magnussen Klemencic Associates - Seattle, WA.
• Contractor – JTM Construction – Seattle, WA.
• Roof Structure Engineer – Western Wood Structures – Tualatin, Oregon
Western Wood Structures also supplied and installed the Heavy Timber roof structure.

Each year Woodworks recognizes outstanding projects for their use of wood in several categories. The 2013 award winners were announced at the San Francisco Bay area Wood Solutions Fair on January 29, 2013.
The winner in the commercial category was LeMay – America’s Car Museum in Tacoma, Washington.
• Architect – LARGE Architect - Los Angeles, Calif.
• Engineer – Magnussen Klemencic Associates - Seattle, WA.
• Contractor – JTM Construction – Seattle, WA.
• Roof Structure Engineer – Western Wood Structures – Tualatin, Oregon
Western Wood Structures also supplied and installed the Heavy Timber roof structure.

Thursday, January 31, 2013
Jordan Park
The Tualatin Hills Park and Recreation District [THPRD] was founded in 1955 by a group of citizens who envisioned the future needs of their Beaverton, Oregon community. The mission of the THPRD is to “provide high quality park and recreational facilities, programs, services and natural areas that meet the needs of the diverse communities it serves”. THPRD serves 220,000 residents in an area covering 50 square miles. Within the 2,200 acres owned and/or maintained by THPRD today, they operate at least 90 parks containing 60 miles of paved and unpaved nature trails along with various recreation centers and swim complexes.
Recognizing a strong need to provide better citizen access to Jordan Park, a Landscape Architect from THPRD contacted Western Wood Structures to inquire about the use of timber bridges and boardwalks. Following several site meetings and consultations, plans were developed and a contract was awarded to WWS to supply pre-fabricated bridge materials.
Three structures were required to complete this project:


This 40-foor side girder bridge rests on diamond piers foundations manufactured by Pin Foundations, Inc. These piers are light weight, low impact, and easy to transport and install. The bridge deck as well as the post & rail system was manufactured from recycled plastic lumber.

This 20-foot short span bridge was constructed at the base of a stairway system and traverses a narrow drainage ditch. It connects to a pathway system that leads to an elevated boardwalk over an environmentally sensitive area. The boardwalk is 32’-6” in length and is also supported by diamond piers.
Recognizing a strong need to provide better citizen access to Jordan Park, a Landscape Architect from THPRD contacted Western Wood Structures to inquire about the use of timber bridges and boardwalks. Following several site meetings and consultations, plans were developed and a contract was awarded to WWS to supply pre-fabricated bridge materials.
Three structures were required to complete this project:


This 40-foor side girder bridge rests on diamond piers foundations manufactured by Pin Foundations, Inc. These piers are light weight, low impact, and easy to transport and install. The bridge deck as well as the post & rail system was manufactured from recycled plastic lumber.

This 20-foot short span bridge was constructed at the base of a stairway system and traverses a narrow drainage ditch. It connects to a pathway system that leads to an elevated boardwalk over an environmentally sensitive area. The boardwalk is 32’-6” in length and is also supported by diamond piers.
Monday, December 10, 2012
The Tioga Bridge
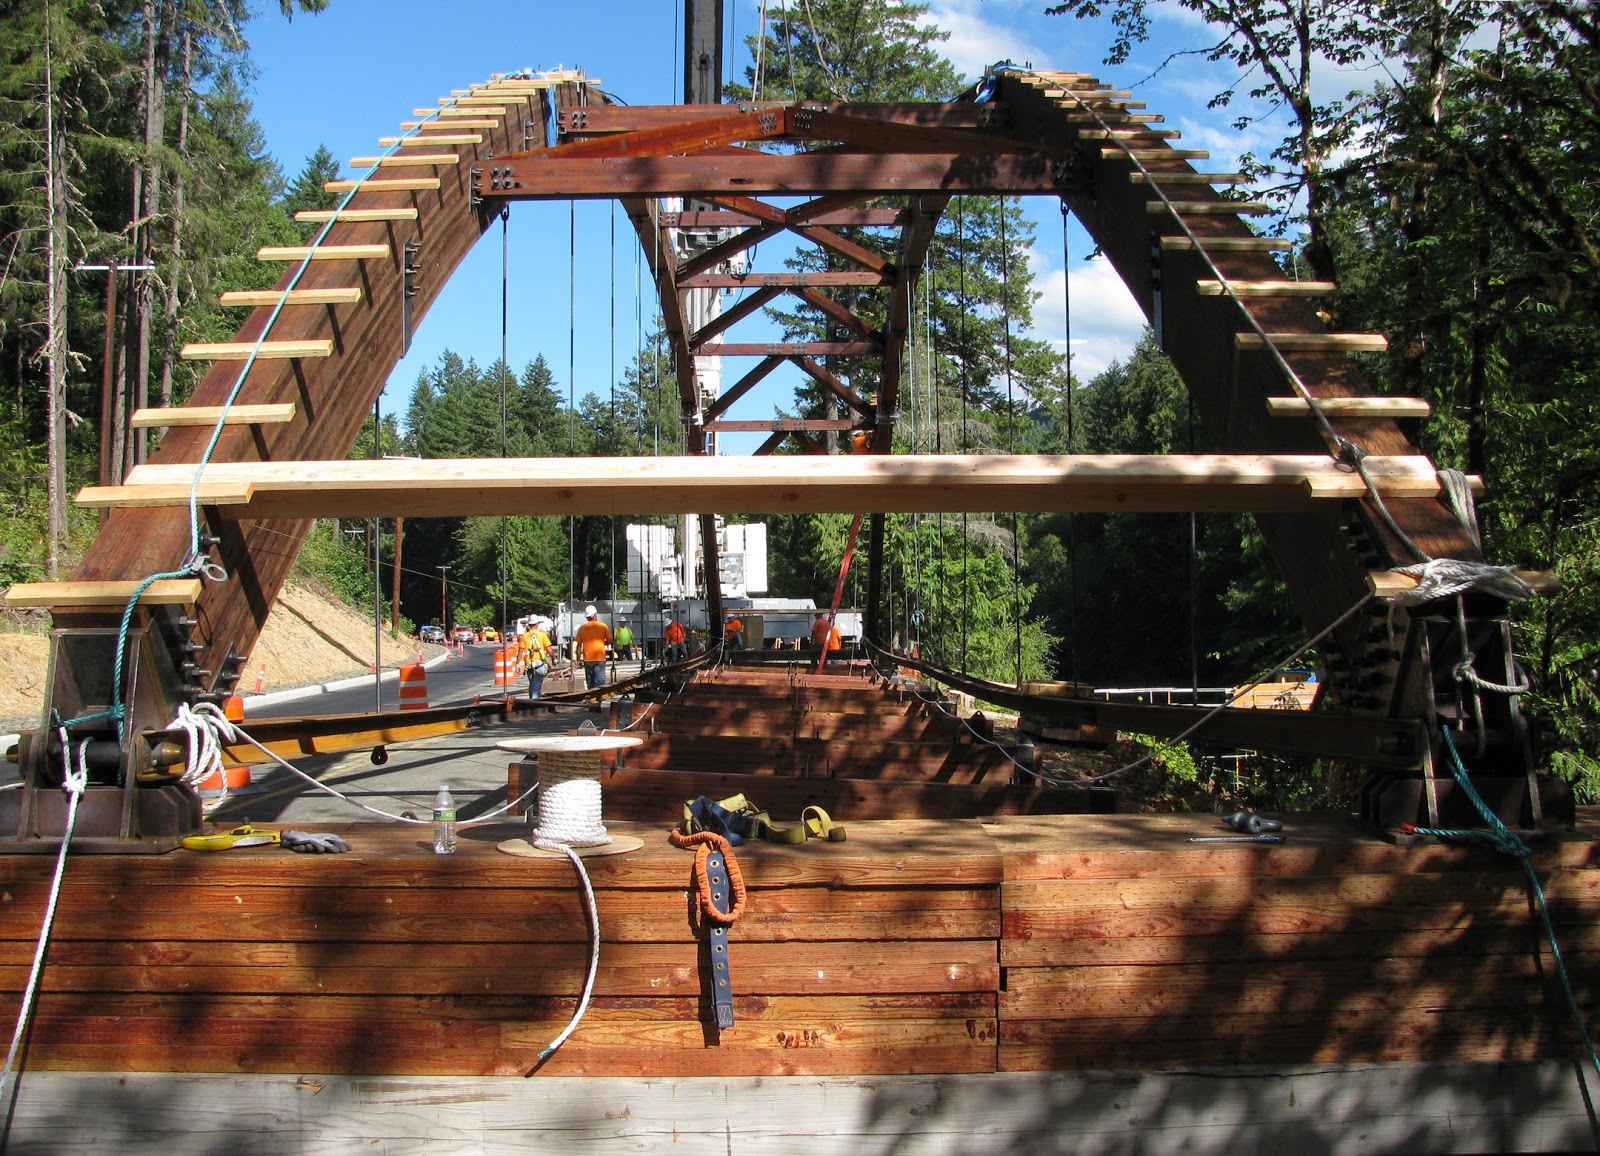
In May of 2010, authorization was granted by BLM to fund a project east of Roseburg, Oregon which provided improvements and modifications to the Susan Creek Day - Use Area. Components of this package included trail construction, improvements and modifications, the construction of new Gazebos, and the construction of a new 270 foot long pre-engineered Glulam Bridge.
The Tioga Bridge as it is known was placed on existing concrete piers which once supported a bridge that was once part of an existing road system that washed out in 1964. By utilizing the existing piers, the BLM realized considerable costs savings in the project.
The replacement bridge was advertised for bids and the specifications required design, pre-fabrication, and supply of all bridge components. Western Wood Structures was awarded a sub-contract by Timber Mountain Construction of Southern Oregon to design, supply, and install the bridge.
 The original bridge was washed out in 1964.
 The new bridge was supported by the existing abutments.
 the bridge components were pre-fabricated and a coat of stain was applied in the shop following pressure treatment.
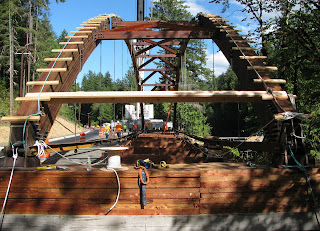 The center span of the new bridge was pre-assembled on site prior to installation.
 The center span of the new bridge was lifted into place.
 The new bridge is now in use.
The Tioga Bridge as it is known was placed on existing concrete piers which once supported a bridge that was once part of an existing road system that washed out in 1964. By utilizing the existing piers, the BLM realized considerable costs savings in the project.
The replacement bridge was advertised for bids and the specifications required design, pre-fabrication, and supply of all bridge components. Western Wood Structures was awarded a sub-contract by Timber Mountain Construction of Southern Oregon to design, supply, and install the bridge.
 The original bridge was washed out in 1964.
 The new bridge was supported by the existing abutments.


Tuesday, August 28, 2012
The Tacoma Dome

Next April will mark the 30th anniversary of the official opening of the 530’ diameter Tacoma Dome which when constructed was the largest clear-span timber building in the world.
The idea for a multi-use stadium in Tacoma began with a group of citizens who envisioned a local facility that could host major athletic events as well as concerts and trade shows. “A dome of our own” became their battle cry. The group got their wish in March of 1980 when Tacoma voters approved a bond measure to fund their dream.
With funding secured, the city advertised its RFP nationally in July of 1980 setting a December deadline for replies. The city spelled out specific criteria that had to be met for the arena such as seating, etc.. Six firms answered the RFP by submitting drawn up proposals and from this list three finalists were chosen to submit design-build bids by the following March.
The Tacoma Dome Associates [TDA], one of the three finalists, submitted a proposal that featured a timber dome and won the award over their two competitors: one group proposed an arena with an air supported fabric roof and the other group proposed a concrete dome that would have been supported by cables. The cost of the winning timber dome was $30.2 million, the air support fabric system bid was $35.3 million, and the concrete system bid was $35.3 million.
The TDA consisted of nine separate design firms and were headed by McGranahan/Messenger Architects of Tacoma. Five firms made up the construction team which was led by Merit Construction, a General Contractor out of Tacoma. Team member Western Wood Structures engineered, supplied, and erected the dome as a sub-contractor to Merit.

Ground breaking took place during the summer of 1981 and construction took just two years. The official opening was April of 1983.
The facility is still considered one of the best multi-use facilities in the country. The 30,000 s/f attached assembly hall has hosted numerous conventions and trade shows. The arena itself has served the community well by hosting many high school and small college football games as well as the state high school basketball tournament. The arena seats 17,000 for basketball and can be increased to 23,000 for football games and soccer matches when movable seating is employed.

On the professional side of the sporting world, the Tacoma Dome has been home to six professional sports franchises, The Seattle Super Sonics NBA team played at the dome during the 1994-1995 season while the Seattle Center was being renovated. It has also been home to professional soccer and ice hockey teams over the years.
The dome has also hosted such dignitaries as Billy Graham whose presence attracted 30,000 people every night he was there in 1991. In addition many popular rock groups and entertainers have performed in the dome including AC/DC, Bruce Springsteen, The Tubes, and David Bowie.
In 2007 the city suspended a light and speaker grid from the dome. The total added load was 400,000 lbs! WWSI engineers determined the dome required minimal upgrades to support this increased applied loading.
The advantages of using wood in an application such as this are evident. Wood is nature’s oldest building material and a renewable resource. Cost is certainly an advantage as was demonstrated in this case. The acoustics in the Tacoma dome are of concert quality and insulation values of up to R-30 can be achieved. And finally, wood is more aesthetically pleasing than any other building material we can think of.

Carpenters frame the cupola.

The cupola is not yet framed in.

The flag pole is set with a helicopter.

A view from above.
Thursday, August 2, 2012
Bow Bridge of the Big Wood River

Land trusts have been in existence for more than 100 years with a purpose to protect, conserve, and restore land and water for future generations. The Wood River Land Trust of Hailey, Idaho was established in 1994 to serve such a purpose in Idaho’s Wood River Valley.
In 2007 the Land Trust acquired the Wood River Preserve from the state of Idaho in a trade. The 80 acre of parcel of land with ½ mile of frontage along the Big Wood River was once home to a dump and in cooperation with the city local volunteers representing the trust worked to remove 600 cubic yards of material in order to make it accessible.
Development of the site soon followed. An elevated boardwalk was constructed over sensitive wetland areas in order to allow access to the public without the threat of damage to the natural surroundings.
In continuation of this complex restoration project, a 160 ft clear span pedestrian bridge was built to provide access from the East side of the Big Wood River to the elevated boardwalk on the West side. The Big Wood River is hallowed ground with a rich history of the Nez Pearce and Shoshone Indian tribes who once thrived along the river. Drawing inspiration from these tribes, the Bow Bridge of the Big Wood River was designed to mimic a recurve bow that appears to have been dropped from the sky. Landing string side down, the bridge now connects the East and West banks of the Big Wood.
Leslie Howa of HOWADESIGN is responsible for the conceptual design of the bridge as well as its architectural features.
In an e-mail received from Leslie, she told me the project was spearheaded by the Wood River Land Trust but inspired by the Indian tribes that “thrived long before modern man neglected the once thriving river landscape and habitat. For all of us to remember that we borrow these protected lands from our children.”
Western Wood Structures engineered the “Pinned Arch” style bridge, fabricated the Glulam components in house, and installed it. The installation took just 3 weeks.

Each frame was pre-assembled on its appropriate side of the river

Cranes lifted each arch frame and pinned them to the abutments

The arch frames were then pinned at the center

The deck system, posts, and rails were installed last
Monday, June 25, 2012
The Bijie Dome

Bijie is a city located 150 miles NW of Guiyang in the Guizhou Province of south central China. The area has a sub tropical climate with frequent year round rain and is famous for its production of Azaleas. It is a popular destination for visitors who are attracted by the beauty of the flaming red landscape or by the many birds who inhabit the area.
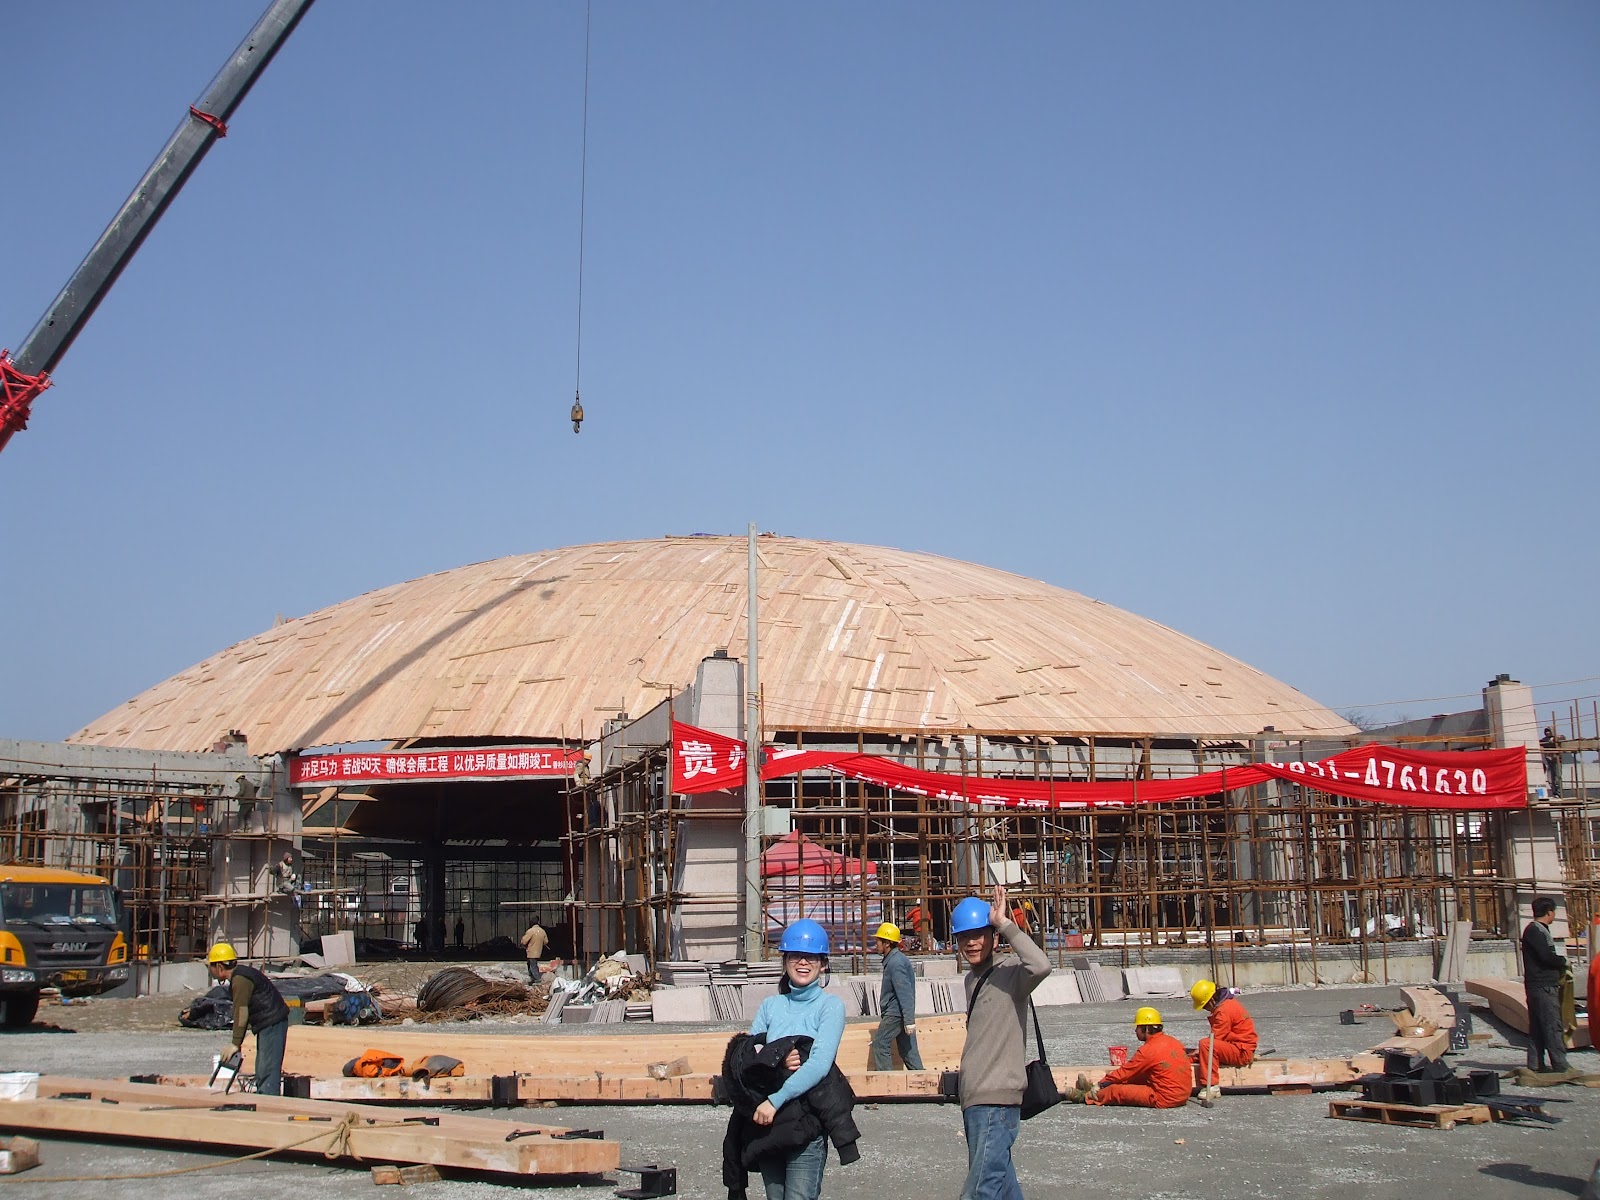
There was a need for an exhibition hall to display the many varieties of Azaleas, 23 in all, during the March and April blooming season. It was decided that a circular building with a timber domed roof would be best suited and an inquiry was made across the Pacific to Western Wood Structures. The question asked was - can WWS design, manufacture, fabricate, and ship the dome components within 9 weeks following receipt of a contract? The answer, of course, was yes.
After a price was agreed upon and a contract signed, WWS was obligated to meet a condensed shipping deadline of 9 weeks – not an easy task for such a complex and highly fabricated structure. But thanks to accurate preliminary design work and cooperative vendors WWS managed to beat the promised schedule by one week.
The materials were shipped in two stages: dome components were shipped first followed by the materials for the entrance canopies. This allowed the General Contractor to begin work on the dome installation early.

Seventeen containers were used to export the Glulam, 2x T & G decking, plywood, steel assemblies, and fastening hardware. WWS utilized nine [9] Portland area manufacturers and vendors to complete the order.
WWS provided the General Contractor with a set of erection drawings and sent a jobsite consultant for one month to assist with installation. After arriving on site and sorting through containers of materials, and tracking down adequate tools, the dome was erected in just 6 weeks.


The 6-Sector VARAX style dome spans ~ 174’, has a rise of about 33’, and bears on 18 concrete supports. Entrance to the interior of the exhibit hall is gained through any one of six entrances that rise 28’ above the ground.

Not only can Western Wood Structures claim responsibility for the design and supply of the longest clear-span timber bridge in China China
Thursday, May 17, 2012
The Polynesian Cultural Center
The Polynesian Cultural Center was established in 1963 on the Hawaiian island of Oahu with a purpose of sharing the cultures of the nations of Polynesia with the rest of the world. The PCC has drawn many thousands of visitors over the years to its 42-acre attraction by offering interesting products such as stage shows, Luaus, canoe rides, recreated villages, and various other activities and exhibits that promote island culture. These attractions allow guests to learn about the cultures of such Polynesian island nations as Tonga, Samoa, Tahiti, and Hawaii.
 The PCC has expanded over the years and added attractions and buildings such as a restaurant, retail shops, a 2800 seat amphitheater, and an IMAX Theater. Renovations to the amphitheater took place in 2009. Western Wood Structures was awarded a contract to design and install a post tensioning system to seven of the main Glulam roof members. The post tensioning system added capacity to the beams which allowed the owners to suspend new catwalks from the existing roof structure. The largest of the beams, which measure 12.25” wide x 55.5” deep and more than 100’ in length, required fourteen high strength post tensioning cables each to provide the additional carrying capacity.
Renovations to the IMAX Theater are currently under way to convert it to a themed show attraction called the “Hawaiian Journey”. The existing building will remain a theater but is being remodeled using “rockwork” to give the illusion of a volcano from the outside. The interior of the remodeled structure will give seated guests the sensation of being inside a restless volcano through the use of lighting, sound effects, mist, special effects seating, and finishes that will resemble a lava tube.
The building, originally constructed in 1989, is a pre-fabricated steel building with rigid steel frames spanning 90’- 9” spaced at 20’ centers. After performing an analysis of the building, structural engineers determined that the existing frames were 34% overstressed in bending which would prevent any additional loads from being applied to the roof structure.
In order to bring the structure into compliance with current building code, the design team weighed their options and determined that the frames could best be code upgraded by installing an external post tensioning system.
The PCC has expanded over the years and added attractions and buildings such as a restaurant, retail shops, a 2800 seat amphitheater, and an IMAX Theater. Renovations to the amphitheater took place in 2009. Western Wood Structures was awarded a contract to design and install a post tensioning system to seven of the main Glulam roof members. The post tensioning system added capacity to the beams which allowed the owners to suspend new catwalks from the existing roof structure. The largest of the beams, which measure 12.25” wide x 55.5” deep and more than 100’ in length, required fourteen high strength post tensioning cables each to provide the additional carrying capacity.
Renovations to the IMAX Theater are currently under way to convert it to a themed show attraction called the “Hawaiian Journey”. The existing building will remain a theater but is being remodeled using “rockwork” to give the illusion of a volcano from the outside. The interior of the remodeled structure will give seated guests the sensation of being inside a restless volcano through the use of lighting, sound effects, mist, special effects seating, and finishes that will resemble a lava tube.
The building, originally constructed in 1989, is a pre-fabricated steel building with rigid steel frames spanning 90’- 9” spaced at 20’ centers. After performing an analysis of the building, structural engineers determined that the existing frames were 34% overstressed in bending which would prevent any additional loads from being applied to the roof structure.
In order to bring the structure into compliance with current building code, the design team weighed their options and determined that the frames could best be code upgraded by installing an external post tensioning system.
 Western Wood Structures was hired to design and implement the post tensioning system. The steel anchor brackets, cable guides, and stiffeners, were manufactured in Oregon and shipped to Oahu by barge in advance of the arrival of our crew. The steel anchor brackets, cable guides, stiffeners, and diagonal bracing members were welded into place by a local sub-contractor under the supervision of a WWS engineer and WWS personnel installed the high strength cables and tensioned them.
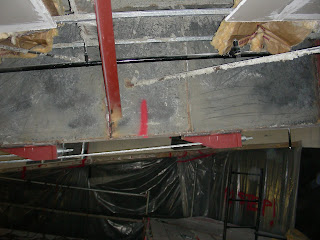 Not only do the steel frames now meet current building codes, but the owner has the added benefit of being able to install a new catwalk system which will be supported by the upgraded roof structure. The catwalks will be used to access the lighting and special effects required for the new show.


Friday, May 4, 2012
The Bridges of Bothell

The Sammamish River Trail extends along the Sammamish River for nearly 11 miles connecting the communities of Bothell and Redmond in the state of Washington. The 12’ wide trail is paved its entire length and is used extensively by hikers and joggers as well as by non-motorized commuters. A bridge designed and supplied by Western Wood Structures was built in 1986 to connect the Park at Bothell Landing to this trail. The “Bowstring” Truss style bridge spans 80’.
 Within the past four years, Western Wood Structures has supplied and installed three more treated timber bridges in the Bothell area. They span North Creek and are located along North Creek Trail, a multi-purpose shared path linking the communities of Bothell, Mill Creek, and Everett. Two of the bridges are nearly identical spanning 100 feet. One is located next to 195th Street and the other next to 228th Street. The third bridge is located at 240th Street and spans 74 feet.
 The pre-fabricated bridges were assembled on site and lifted into place as a complete unit.
 The three newer bridges resemble the original curved bridge at Bothell Landing and the city of Bothell, known as a city of rivers, has adopted a small arched bridge as its new city logo.


Friday, December 2, 2011
St. Mary's Church Renovations
The historic St. Mary’s Catholic Church in Mt. Angel, Oregon was dedicated in 1912. The 50’ tall steeple that was perched above the bell tower was constructed from wood and the heavy timbers that formed the main outside supports were lap-jointed and bolted together to achieve the required length.
Water spotting on the ceiling was discovered during the Fall of 2010 by church members but it wasn’t until a severe Oregon rain storm during the following winter that the water damage grew enough to cause plaster to fall from the ornate ceiling.
Realizing that something had to be done, the Church turned to Schommer & Sons Construction of Portland to perform a thorough inspection and make repair recommendations. Schommer’s initial inspection showed that water was leaking into the structure through several places including openings in the steeple’s copper sheathing which resulted in significant decay to the steeple’s timber framework.
Schommer & Sons then employed the services of Conley Engineering, Inc. who concurred with Schommer’s initial inspection and designed the needed structural repairs.

In front of a large gathering of interested community members, the steeple was cut loose from its support beams and lowered to the ground with a crane. It was first believed that the steeple could be repaired but after a more thorough inspection the decision was made to replace the steeple due to the extent of the damage and the cost of repairs.
Western Wood Structures was then hired to design, fabricate, and deliver a new steeple. The Heavy Timber steeple, which measures 50’ in length and just over 12’ across at the base, was fabricated and assembled in our shop. It was constructed of full length Glulam ribs, 4 x 6 struts, and 1-1/8” T & G plywood and trucked to the site on a special “stretch double drop deck” trailer.


Schommer & Sons completed the attachment of the ice and water shield and the installation of the copper cladding in the church parking lot and safely set the new steeple back into place in early October, 2011.

Water spotting on the ceiling was discovered during the Fall of 2010 by church members but it wasn’t until a severe Oregon rain storm during the following winter that the water damage grew enough to cause plaster to fall from the ornate ceiling.
Realizing that something had to be done, the Church turned to Schommer & Sons Construction of Portland to perform a thorough inspection and make repair recommendations. Schommer’s initial inspection showed that water was leaking into the structure through several places including openings in the steeple’s copper sheathing which resulted in significant decay to the steeple’s timber framework.
Schommer & Sons then employed the services of Conley Engineering, Inc. who concurred with Schommer’s initial inspection and designed the needed structural repairs.

In front of a large gathering of interested community members, the steeple was cut loose from its support beams and lowered to the ground with a crane. It was first believed that the steeple could be repaired but after a more thorough inspection the decision was made to replace the steeple due to the extent of the damage and the cost of repairs.
Western Wood Structures was then hired to design, fabricate, and deliver a new steeple. The Heavy Timber steeple, which measures 50’ in length and just over 12’ across at the base, was fabricated and assembled in our shop. It was constructed of full length Glulam ribs, 4 x 6 struts, and 1-1/8” T & G plywood and trucked to the site on a special “stretch double drop deck” trailer.


Schommer & Sons completed the attachment of the ice and water shield and the installation of the copper cladding in the church parking lot and safely set the new steeple back into place in early October, 2011.

Wednesday, November 9, 2011
Whistle Stop Trail Bridge

The Whistle Stop Bridge, currently under construction, is a cooperative venture between the US Forest Service and the Alaska Railroad to make the Alaskan backcountry more accessible. This bridge is located along the Alaska railroad between Portage and Moose Pass, Alaska. The area is accessible to recreationists by a self-propelled rail car. The Glulam Bridge will span 282’ and cross the Placer River and when complete will be the longest clear-span timber bridge in North America.
The USFS solicited proposals and considered several design-build options but settled on a design submitted by Western Wood Structures through Patrick Engineering, a General Contractor from Denver, Colorado. To meet the Forest Service’s preference, the bridge design is a Camelback Truss style which is typical of many bridges built in the early 1900’s.
The bridge was pre-fabricated and trial assembled at our facility prior to pressure treatment. Due to its length, we could only pre-assemble three of the five 56’ sections at a time.

The bridge components were shipped to Anchorage by barge and railed to the site for final assembly. The installation scheme called for assembly to take place on either side of the river. Pinned connections were used in the bottom chord splices to facilitate assembly and erection.

Western Wood Structures furnished a superintendent to assist the Contractor in the truss assembly.
Ultimately, hikers will be able to safely cross the Placer River to access the spectacular Spencer Glacier and not be tempted to use the existing railroad trestle.

Wednesday, August 31, 2011
Dana Hall Repairs
 Dana Hall, on the campus of SUNY College of Technology in Canton, New York, was constructed in 1969. It was built to accommodate the College’s athletic teams and physical education classes. The main framing consisted of Glulam arch frames spaced at 18’ centers spanning 108’-6”.
About two years after the building was opened, cracks were noticed at the moment splice locations which concerned the owners enough to call for a series of inspections. It was determined that the cracks were not structurally significant as long as they did not propagate but since the cracks were evident in the same location in each of the Glulam frames, this confirmed that an inherent issue existed with the design. It was decided that the splits would be “monitored” to make sure they didn’t progress further.
In 1998 Canton experienced a heavy snow storm. In 2006, maintenance personnel noticed that the cracks had propagated and opened further. Following another inspection, an attempt was made to repair the most heavily split arch frame using lag screws inserted from the bottom of the arch. But new splits occurred after the lag screws were installed near the tops of the new lags so a second attempt was made to close the splits using steel angles and an HSS section to clamp the arches.
These attempts proved unsuccessful so the College began exploring the cost to demolish the building. Initial demolition estimates were in the vicinity of $2.3 million. But before the final decision was made to demolish the building, the College decided to make one final attempt to repair the Glulam frames. An internet search led them to Western Wood Structures who was hired to perform an inspection, complete a structural analysis, and make recommendations for a permanent solution.
The College decided to accept Western Wood’s opinion that the frames could be repaired as well as brought to current code and the decision was then made to advertise the job to the general public on a design-build basis. Western Wood turned in a bid and was eventually awarded the contract for just over $1.1 million.
There were four repair and code upgrade methods used by Western Wood Structures to complete the necessary repairs:
1. The frames were post-tensioned due to being over stressed in bending;
In 1998 Canton experienced a heavy snow storm. In 2006, maintenance personnel noticed that the cracks had propagated and opened further. Following another inspection, an attempt was made to repair the most heavily split arch frame using lag screws inserted from the bottom of the arch. But new splits occurred after the lag screws were installed near the tops of the new lags so a second attempt was made to close the splits using steel angles and an HSS section to clamp the arches.
These attempts proved unsuccessful so the College began exploring the cost to demolish the building. Initial demolition estimates were in the vicinity of $2.3 million. But before the final decision was made to demolish the building, the College decided to make one final attempt to repair the Glulam frames. An internet search led them to Western Wood Structures who was hired to perform an inspection, complete a structural analysis, and make recommendations for a permanent solution.
The College decided to accept Western Wood’s opinion that the frames could be repaired as well as brought to current code and the decision was then made to advertise the job to the general public on a design-build basis. Western Wood turned in a bid and was eventually awarded the contract for just over $1.1 million.
There were four repair and code upgrade methods used by Western Wood Structures to complete the necessary repairs:
1. The frames were post-tensioned due to being over stressed in bending;

2. Additional laminations were added due to being over stressed in bending;

3. Shear dowels were installed to restore the shear capacity of the members. Some of the holes drilled into the arch frames were 54" deep;

4. Side plates were installed at the moment splice locations to transfer the reaction of the beam to the arch section.

Dana Hall has been saved from the wrecking ball and today, SUNY College of Technology has a multi-use building that will safely serve their needs for many years to come.
Dana Hall Repair White Paper
Dana Hall Repair White Paper
Subscribe to:
Posts (Atom)
