Tuesday, June 28, 2011

America's Car Museum


This beautiful timber building, designed to meet the requirements of Heavy Timber Construction, is currently being built in Tacoma, WA. and is scheduled for opening in May 2012. The 165,000 sq. ft. four-story museum will house vintage cars, many of which were collected and owned by Harold LeMay, who owned a succesful refuse company in Tacoma. Mr. LeMay amassed the world’s largest private collection of cars.


Western Wood Structures supplied and installed this unique Glulam roof system and also has design responsibilities for the roof structure. The timber roof framing took about 3 months to install. The museum is being built on land donated by the city of Tacoma adjacent to the Tacoma Dome, another Western Wood Structures project.


The museum is dedicated to the preservation of automotive history and will be utilized for special events such as weddings and corporate meetings and conferences. It will also feature the availability of banquet facilities as well as an outdoor field for festivals and concerts.


Tuesday, May 24, 2011

Central Lutheran Church Steeple

Upon completion of renovations to their church in 2005, members of the Central Lutheran Church in Northeast Portland discovered that their Glulam steeple and cross had rotted. A decision was made to tear the structure down due to a lack of funds and liability concerns should the structure collapse.


But the city of Portland had named the Pietro Belluschi designed building a historic landmark in 1970 and city officials informed the congregation that they would have to replace the landmark steeple or face heavy fines. Furthermore, the tower and cross had to look exactly like the original one.

The tower was fabricated, stained, and pre-assembled in four large sections at the Western Wood Structures facility in Tualatin and trucked to the site for final assembly. The City allowed a few allowances because of current building codes but the cross and steeple are very close in appearance to the original.


Three years after the original steeple had been taken down, the new one was lifted into place with two cranes and can be spotted looming 100 feet above the sidewalk in its original position.


Thursday, April 14, 2011

Gallatin Field Terminal Expansion

Construction of the new terminal at Bozeman Gallatin Field is well under way and is on schedule for completion this summer. This expansion will double the passenger capacity of the airport and is needed to meet the demands of business travelers and visitors in and out of southwest Montana. The three story terminal building features exposed Glulam construction and serves as the lodge-themed center piece for the airport.


Western Wood Structures supplied the Glued Laminated members and Simpson hangers to the General Contractor, Martel Construction of Bozeman. The job required 18 pages of shop drawings to detail and schedule the nearly 2,000 individual laminated beams, purlins, columns, and trim pieces. The Glulams were manufactured by QB Corp. of Salmon, Idaho and the difficult fabrication was performed in the plant.


Thursday, February 24, 2011

Educational Seminars

Western Wood Structures is presenting two educational seminars next week to structural engineering groups.

The first seminar will be presented to the Structural Engineers Association of Maine on Monday February 28th starting at 5 pm. It will be held in the conference center of the Holiday Inn on Riverside Street in Portland, Maine.

The second seminar will be presented the following night to the Structural Engineers Association of Rhode Island. It will be held at the offices of Odeh Engineers, Inc. in North Providence, R.I. starting at 4:45 in the afternoon.

Paul Gilham, Chief Engineer for WWS, will be the speaker. The seminars will focus on the Rehabilitation and will highlight common problems that existing timber beams and trusses can have as well as what solutions are available to building owners for any required repairs and code upgrades. Case study examples will be used to illustrate the processes used by WWS for analyzing older structures as well as for the implementing of repairs.

Thursday, January 20, 2011

The NAU Sky Dome

During the late 1960’s, a citizen’s group in Flagstaff, Arizona suggested that a major activity center be built in town with the major consideration that it be large enough to accommodate Northern Arizona University athletic events. Nothing came of this recommendation but NAU President Dr. Lawrence Walkup did not give up on the idea.

Dr. Walkup followed through by conducting a study and polling the students who expressed a desire for a covered multi-purpose facility on the Northern Arizona campus. The students wanted an on-campus facility that would include a skating rink plus room for athletic events and entertainment programs. Dr. Walkup then developed a plan to build a covered multi-purpose complex for multiple uses. He began by consulting Architectural firms and asked for proposals.

The Architectural firm of Rossman & Partners of Phoenix was selected to design the facility and they presented the idea of a glued laminated timber dome that would cover 6 acres under one roof. Most of the funding for this project was provided by the Arizona State legislature and after plans were completed the University accepted the $6.6 million base bid from Mardian Construction Co. in August of 1975. Western Wood Structures acted as a sub-contractor to Mardian for design and construction of the VARAX style timber dome.

The 502’ diameter facility was very economical even by 1975 standards because of its unique style of construction. A natural bowl at the site was further excavated to allow for the domed roof to rest on 36 concrete buttresses at ground level. This “Ensphere” design eliminated the need for expensive outside support walls. As a result, athletic events as well as most of the spectator seating takes place 30 feet below ground level. There are 15,200 permanent seats but capacity can be increased to 20,000 with temporary end zone seating. The timber roof is designed to support the huge volumes of snow that accumulate in Flagstaff.


When it was completed, the 502’ diameter NAU Sky Dome was the largest clear-span timber roof in the world. Since then, Western Wood Structures has constructed two larger domes – the 530’ diameter Tacoma Dome and the 532’ Superior Dome on the Northern Michigan University campus.


Tuesday, December 21, 2010

The Cathedral of Christ The Light

When the Cathedral of Francis de Sakes was rendered unusable following the 1989 Loma Prieta earthquake, the Archdiocese wanted to build a new Cathedral with a 300 year design life span. Glulam was selected as the main structural building component for its strength, durability, and aesthetic appeal.

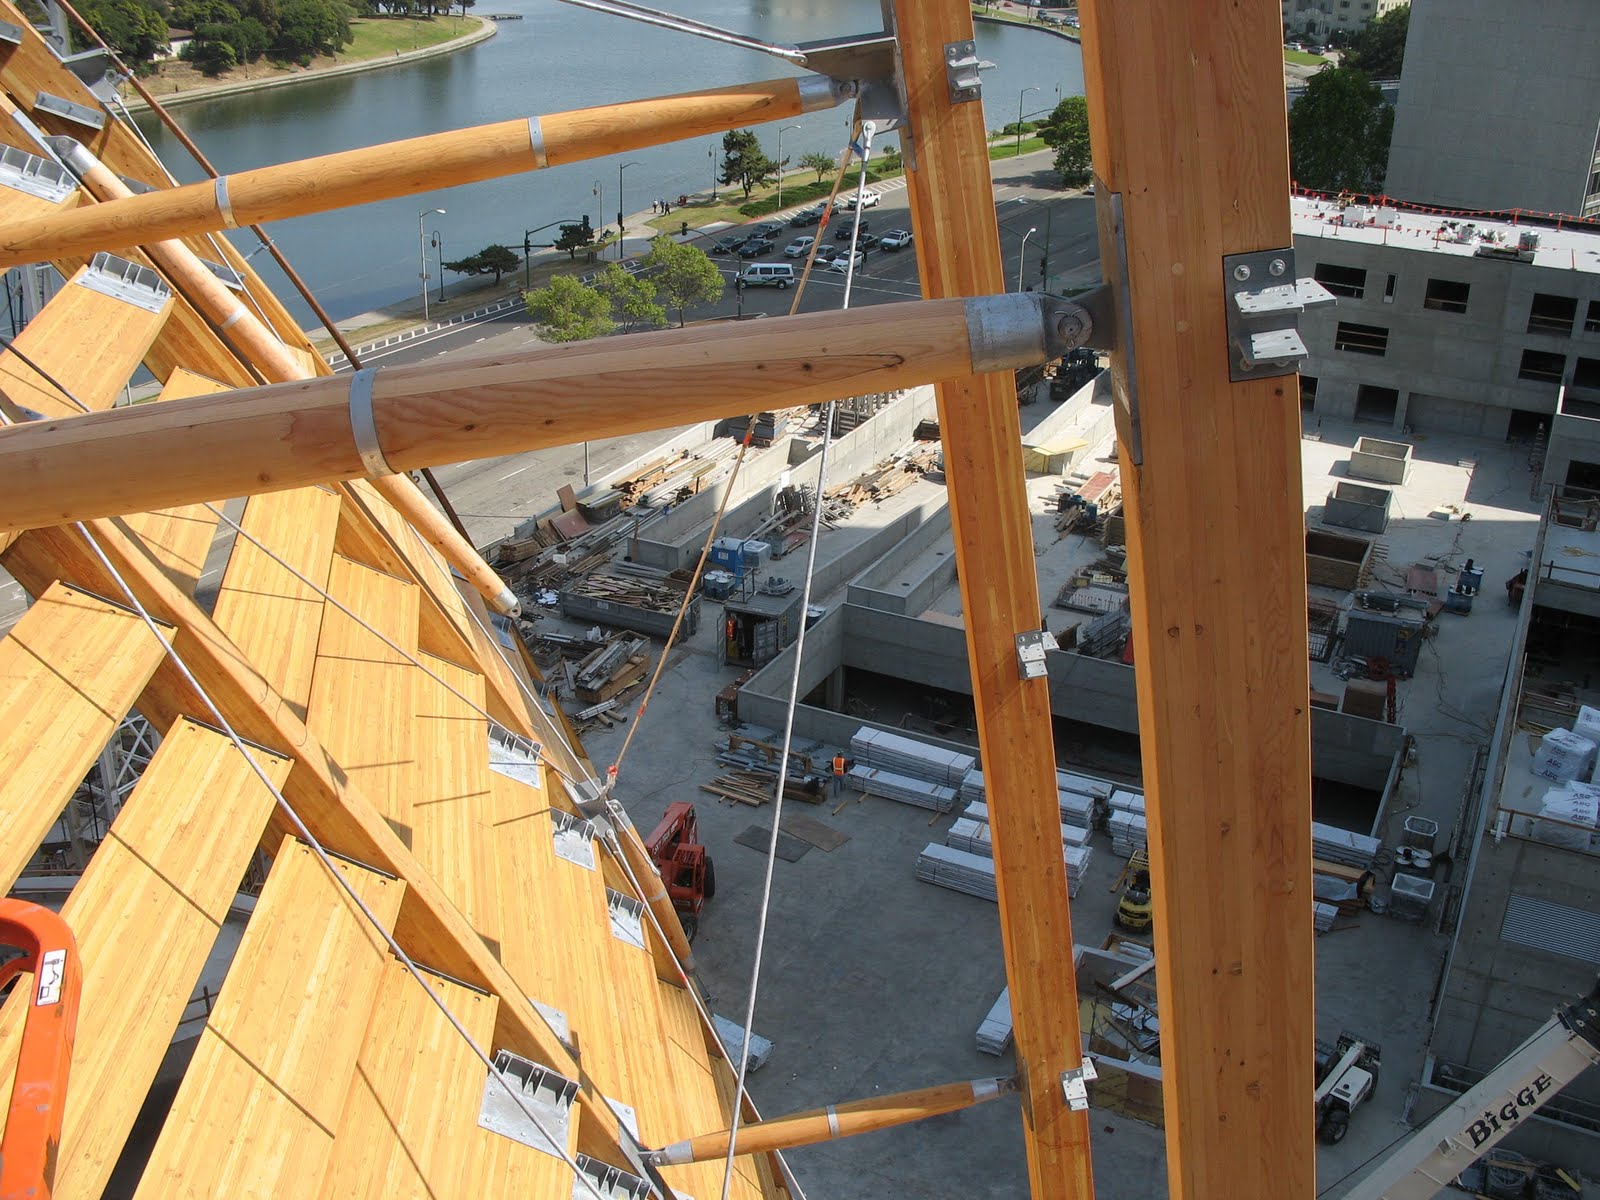
The roof is composed of a large steel compression ring and a glass oculus. The oculus is supported by glass enclosed Glulam space frames consisting of 10-3/4” x 15” Glulam mullions that measure 103’ in length, 10-3/4” curved Glulam ribs that vary in depth from 30” to 19-1/2” and measure 97’ in length, and pre-tensioned steel rods that were manufactured in Germany.


Lathe turned Glulam compression struts connect the outer mullions to the interior ribs. Glulam louvers that vary in depth from 22-1/2” to 39” are set between each rib at seven different angles to optimize light effects.


Special attention was given to the appearance of the Glulam products. Lumber was hand selected by the manufacturers to minimize knots and voids on the exposed surfaces. Any voids were then left natural since standard fillers used to bring Glulam to Premium Appearance is often objectionable.


Western Wood prepared 67 pages of shop details from a three dimensional computer model to fully describe the Glulam components. In total, there are 26 vertical mullions, 26 curved ribs, 720 louvers, and 88 compression struts. The frames are connected with 249 unique steel assemblies and 42 unique rod assemblies.

Each Glulam member was pre-fabricated off site and many of the steel connector assemblies were plant installed to reduce jobsite costs. There were nearly 15,000 holes to pre-drill, all of which had to be accurately located. A hundegger machine was used to fabricate the louvers while the struts, ribs, and mullions were fabricated by hand. The long, curved ribs were trucked to the site from Minnesota and the rest of the Glulams were manufactured and fabricated in Oregon.

The jobsite’s proximity to busy downtown Oakland contributed to the construction challenges faced by Western Wood crews but assembly and erection of the Glulam system was achieved in just 3 months.


Wednesday, November 17, 2010

Glulam Specifications

Specifications for Glued-Laminated Timber or “Glulams” are usually found in Division 06180 of the CSI numbering format. Specifications are written by the specifier in order to establish the standards by which the supplier or installer of the product is expected to adhere. We are providing a sample specification for those who wish to keep current as many things have changed over the years. By clicking on the link below you will be able to view and copy this sample specification.

The Ford Foundation Building